
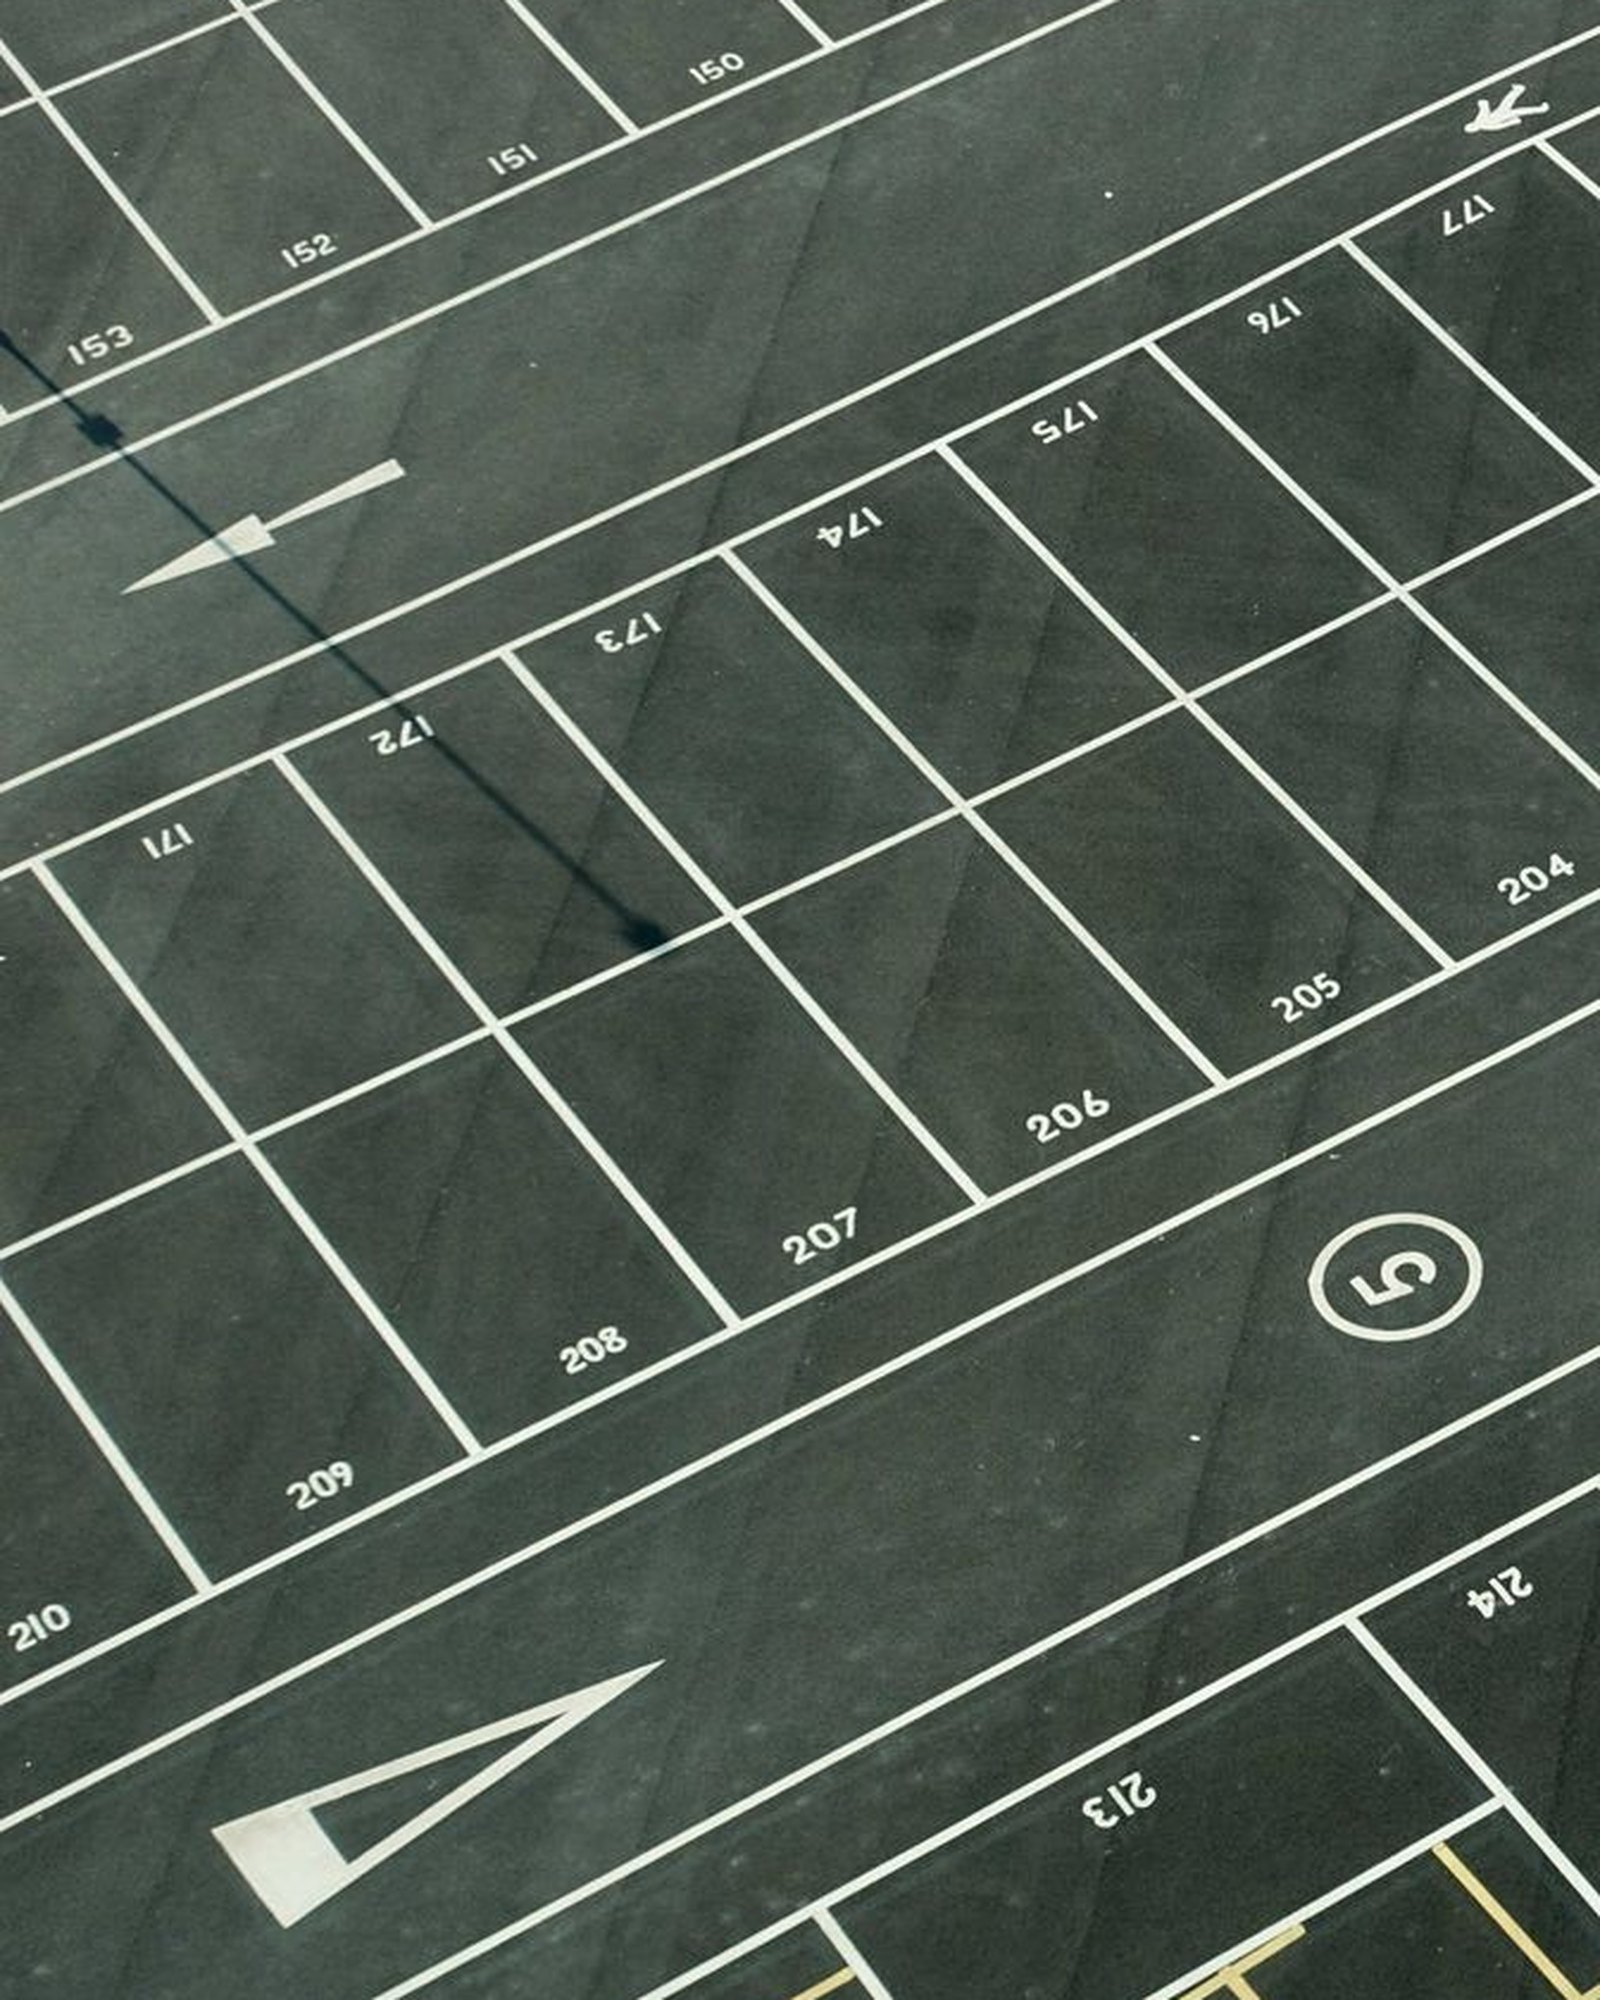
02Parking Planning & Traffic Integration
The plan is written before anyone puts on a vest.
Traffic integration means the parking plan and the road network are designed as one system. We assess the site, model realistic capacity, route circulation, and coordinate with everyone who can change the outcome.
What a planning engagement produces
Seven deliverables, each written down and handed over.
Planning output is documentation, not a conversation. Whoever runs the event should be able to read the plan and execute it without calling us — even though we usually stay to run it.
- 01
Site assessment
A walk of the property with the venue: usable inventory versus published inventory, surface condition, sightlines, blocked aisles, gate widths, and the constraints nobody documented.
- 02
Capacity analysis
Expected vehicles derived from attendance, occupancy assumptions and prepaid mix — then checked against how many vehicles the entrances can physically absorb per hour.
- 03
Circulation routing
How vehicles reach the site, which approach feeds which entrance, where lanes split, and how pedestrian movement is separated from vehicle movement once people park.
- 04
Entrance and exit strategy
Lane assignments by credential type, staffing per gate, merge points, reversible lanes where permitted, and the egress sequence for the end of the night.
- 05
Curb and drop-off sequencing
Rideshare, taxi, shuttle, ADA and VIP drop-offs assigned to distinct curb zones with their own approach, dwell rules and staffing.
- 06
Wayfinding and signage plan
Sign copy, placement and reading distance mapped to each decision point, so drivers are told once, early, and consistently.
- 07
Contingency planning
Weather, early arrival surges, lot closures, road incidents and equipment failure — each with a named fallback and a trigger for when to use it.
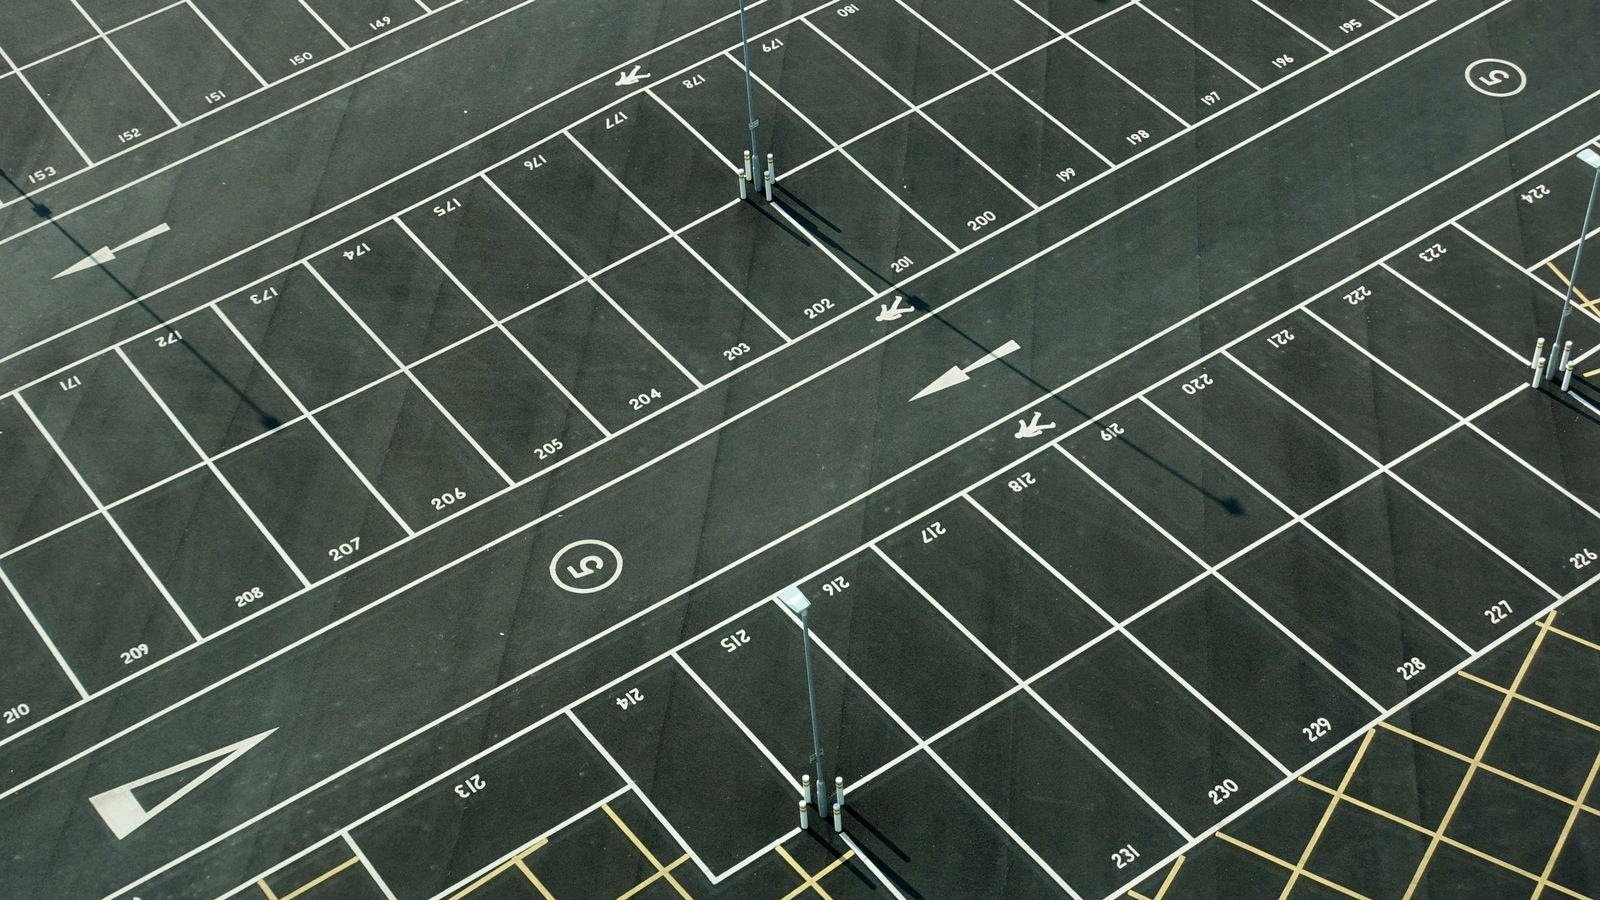
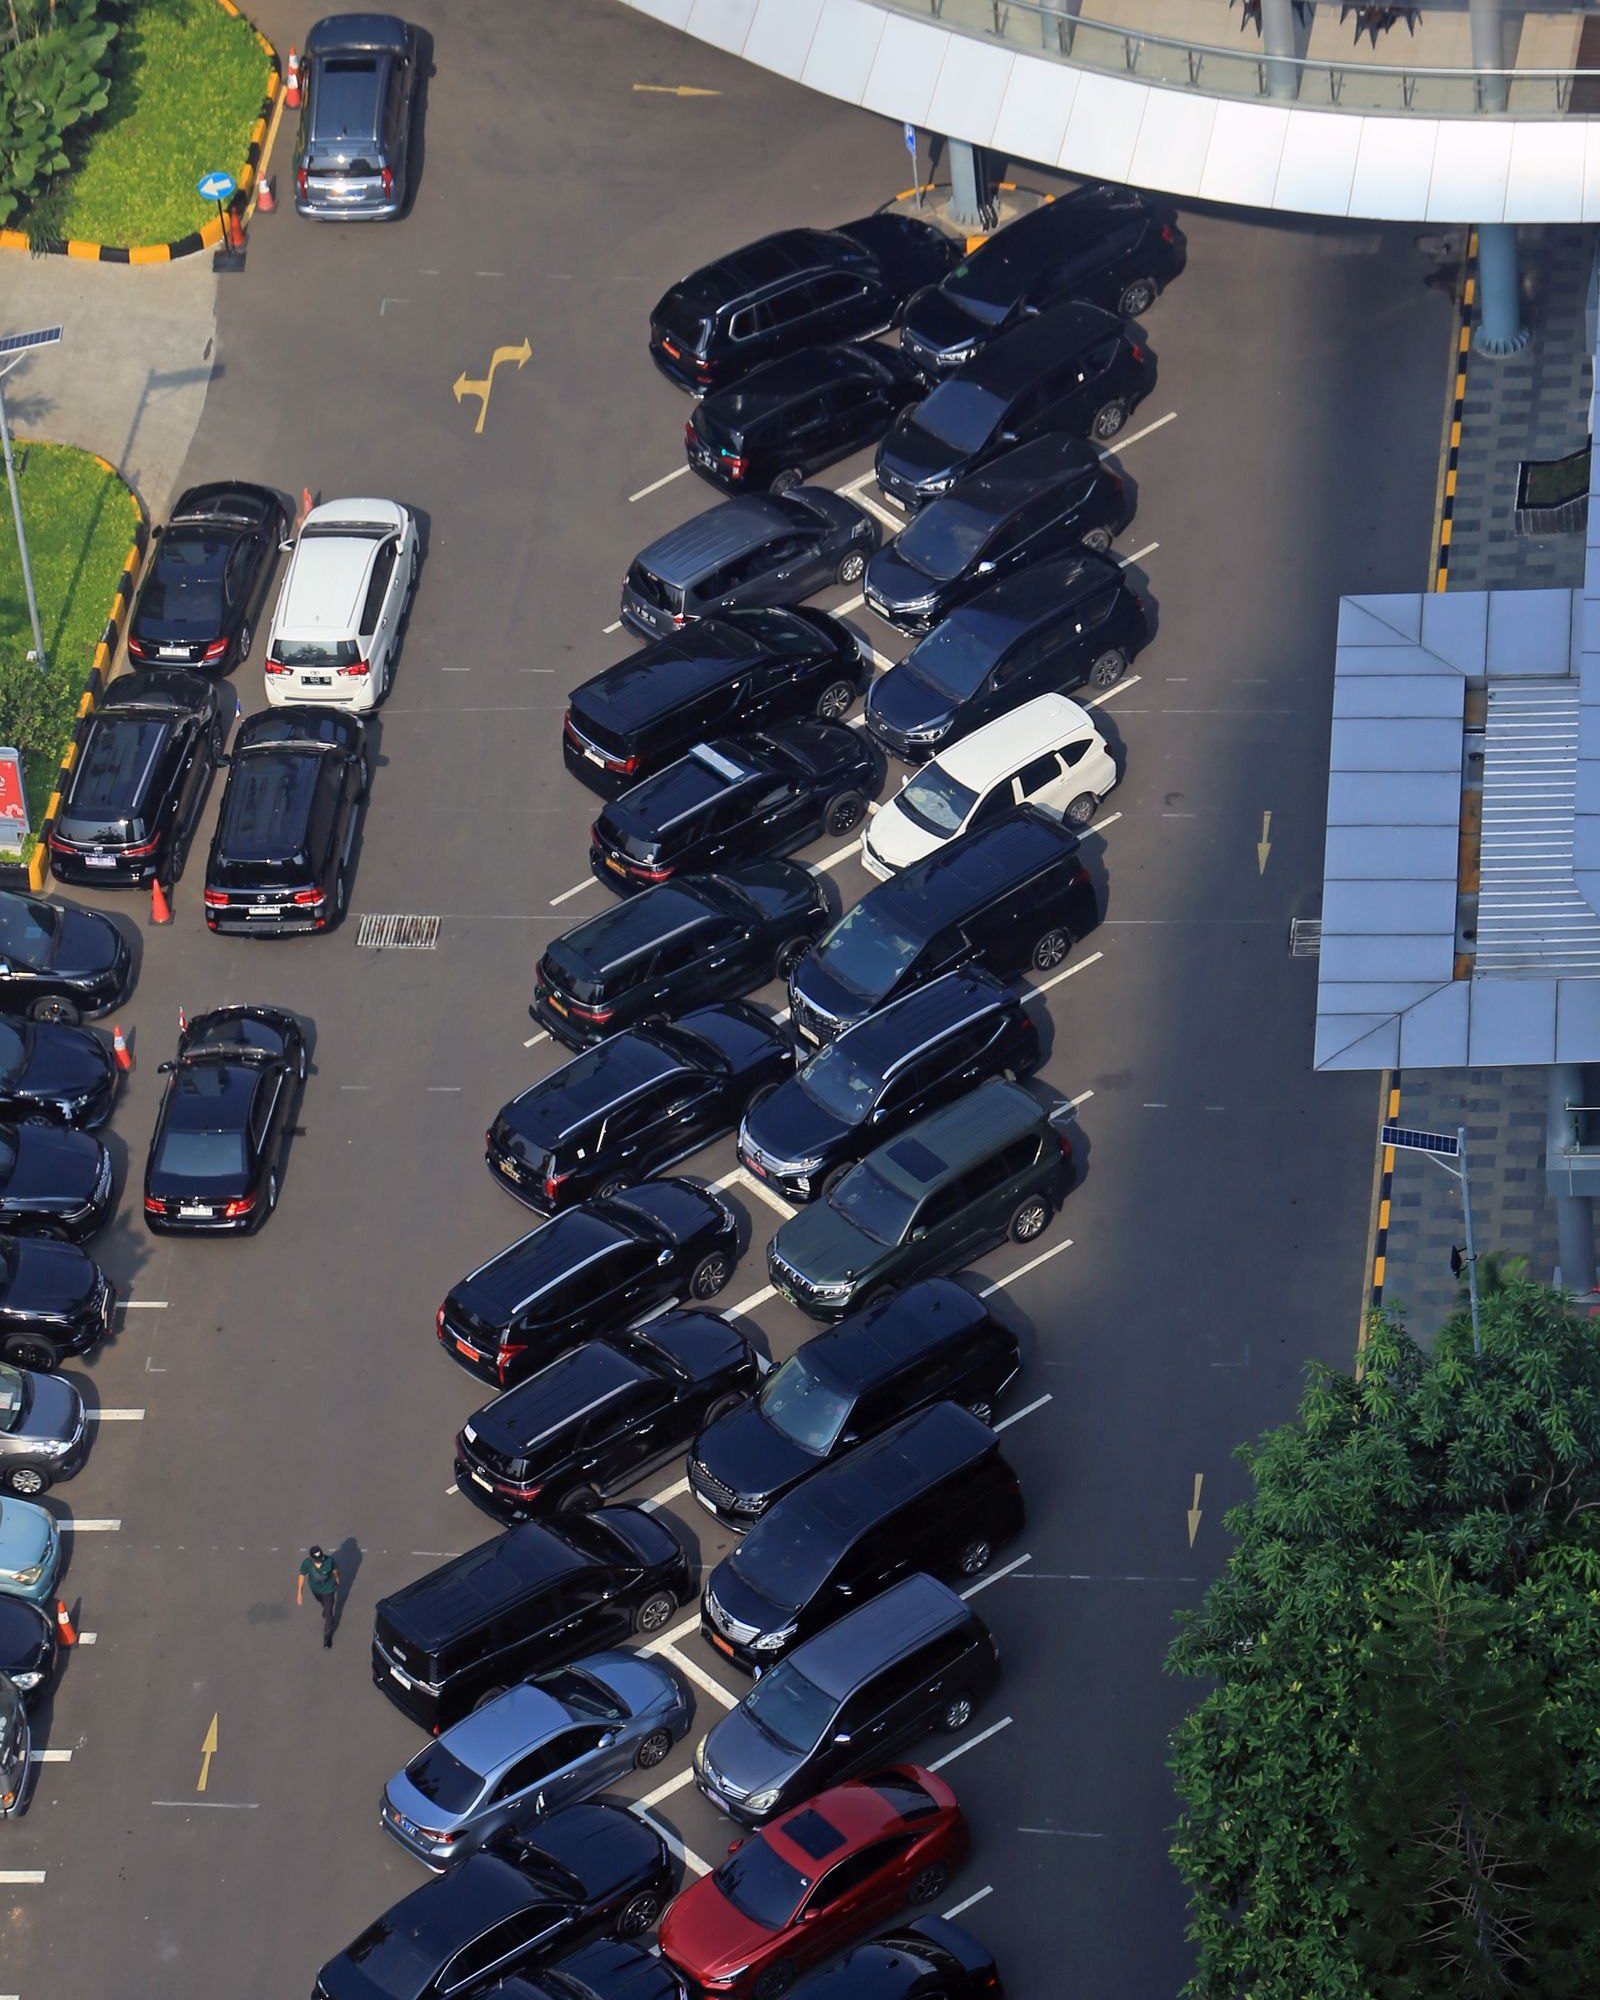
Traffic integration
A parking lot does not exist in isolation.
Every vehicle that parks with you first travelled a public road, took a turn at a signal you do not control, and joined a queue that may be visible from someone else’s driveway. If the parking plan ignores that, the road absorbs the failure.
We plan inbound storage on-site rather than on the street, place the first decision point far enough back that drivers can act on it, and keep emergency access lanes clear regardless of volume. Where a jurisdiction or venue requires approvals, we work to their requirements rather than around them.
- On-site vehicle storage before the public road
- Signal and intersection impact awareness
- Emergency lane preservation at all volumes
- Pedestrian and vehicle conflict separation
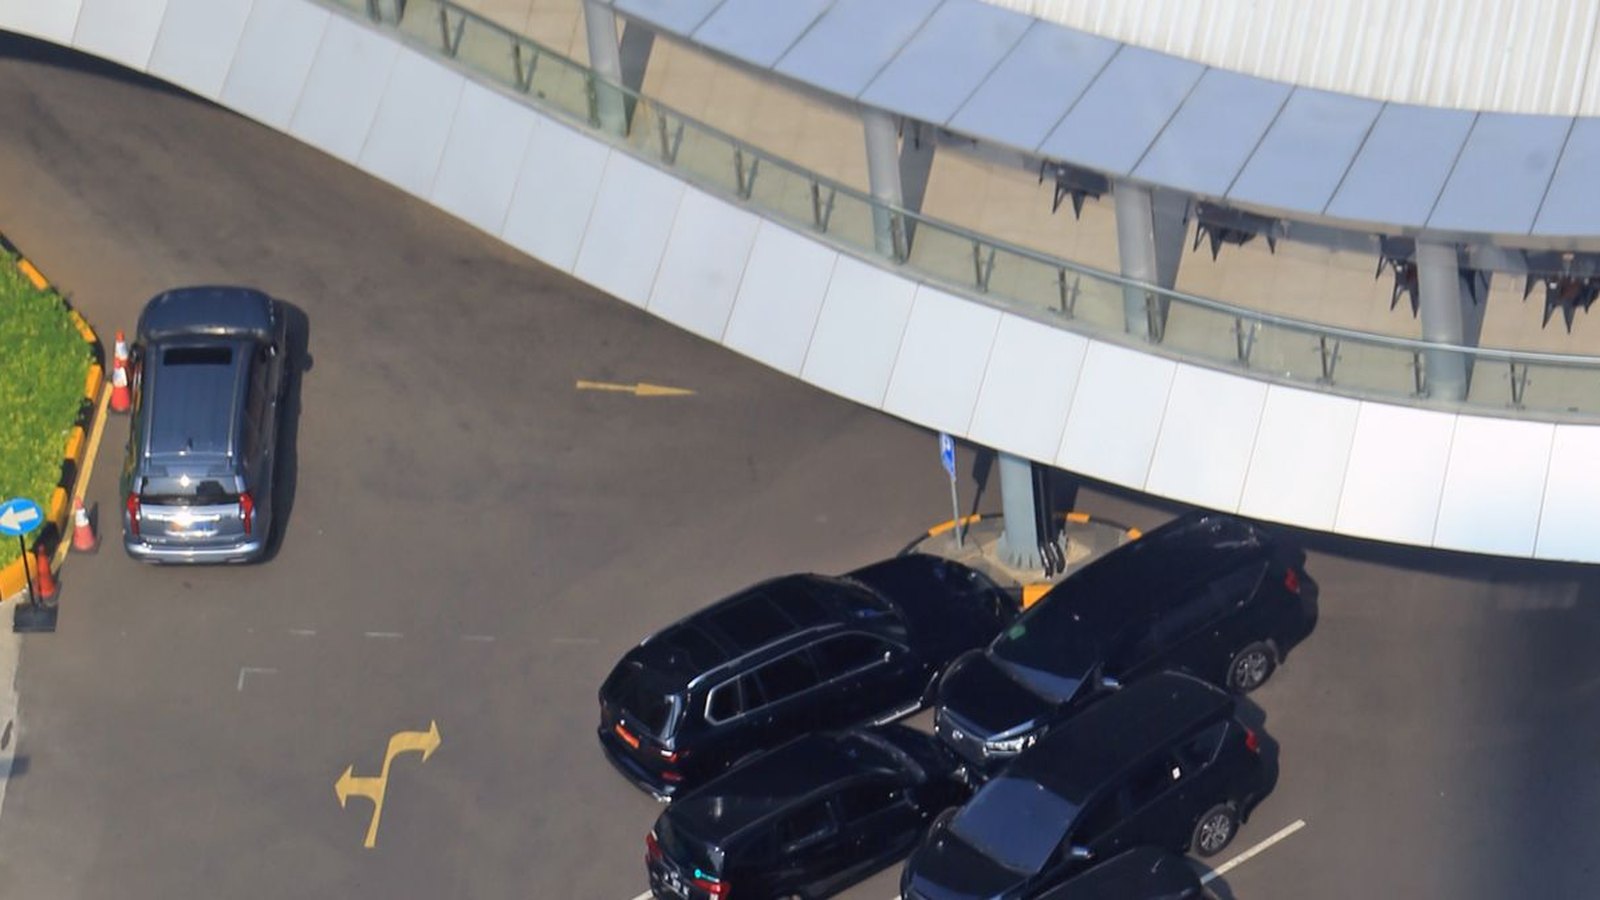
Coordination
Who we talk to before the plan is final.
- Venue operations
- Gate schedules, restricted areas, back-of-house routes, tenant and resident access.
- Client and promoter
- Attendance projections, prepaid inventory, VIP lists, sponsorship and load-in needs.
- Local stakeholders
- Neighbouring properties, transit routes and public-road impacts, coordinated in advance.
- Public safety partners
- Emergency lane preservation, incident routing, and any approvals the jurisdiction requires.
Required permits, approvals and traffic-control authority vary by jurisdiction and are confirmed with the client for each engagement.
Next step
Have the plan reviewed before you commit to it.
Consulting-only engagements are available. We assess the site, check the capacity assumptions, and hand back documentation you can act on.