
NDL Parking Group — Navigate. Direct. Logistics.

IndustriesOperating environments

The same discipline, applied to very different arrival problems.

A festival field, a hospital entrance and a convention center dock share almost nothing except the need for someone to be standing in the right place at the right time. Here is how the work changes by environment.

Overhead view of a full parking field with vehicles in angled rows, cones marking an aisle and a covered walkway above the access road

01Environment

Concerts, festivals and fairs

The challenge

Nearly all attendees arrive inside a two-hour window and leave inside forty minutes, often onto temporary fields with no permanent infrastructure.

The NDL approach

Field striping and cone layout designed for block-by-block filling, staged egress by section, and staffing weighted toward the last hour rather than spread evenly.
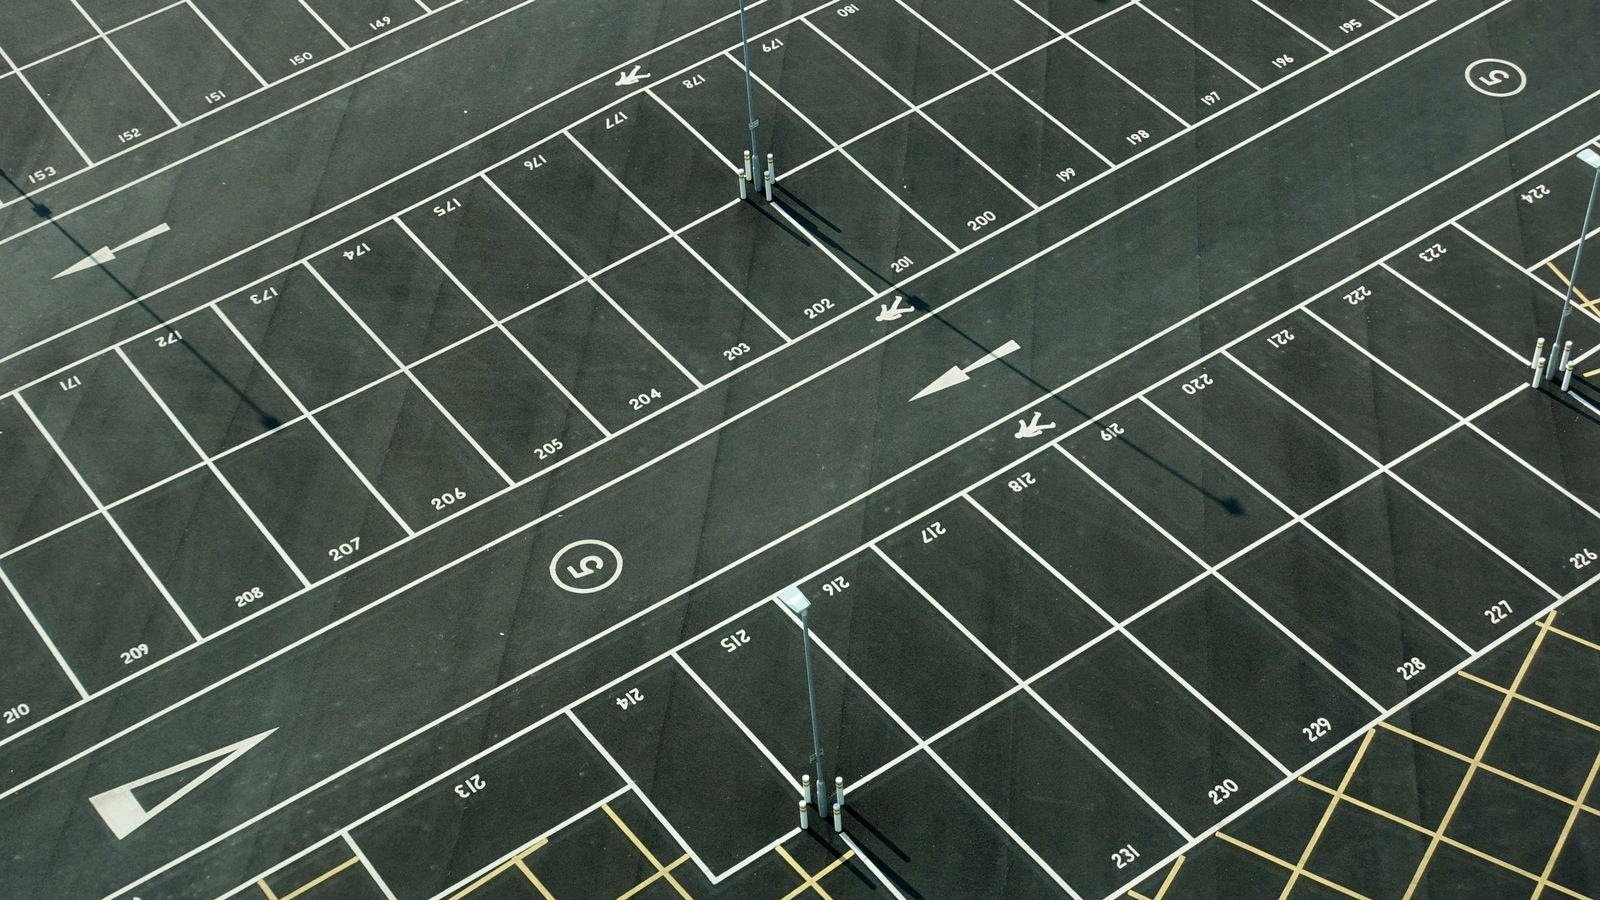
Aerial view of an empty asphalt parking field with numbered stalls, white lane lines and painted directional arrows

02Environment

Stadiums and arenas

The challenge

Repeating calendars, season permit holders, tailgating, and fixed structures that cannot be re-routed when volume changes.

The NDL approach

Permit and drive-up traffic separated at the approach, consistent core team across dates, and egress plans coordinated with the venue and public safety partners.

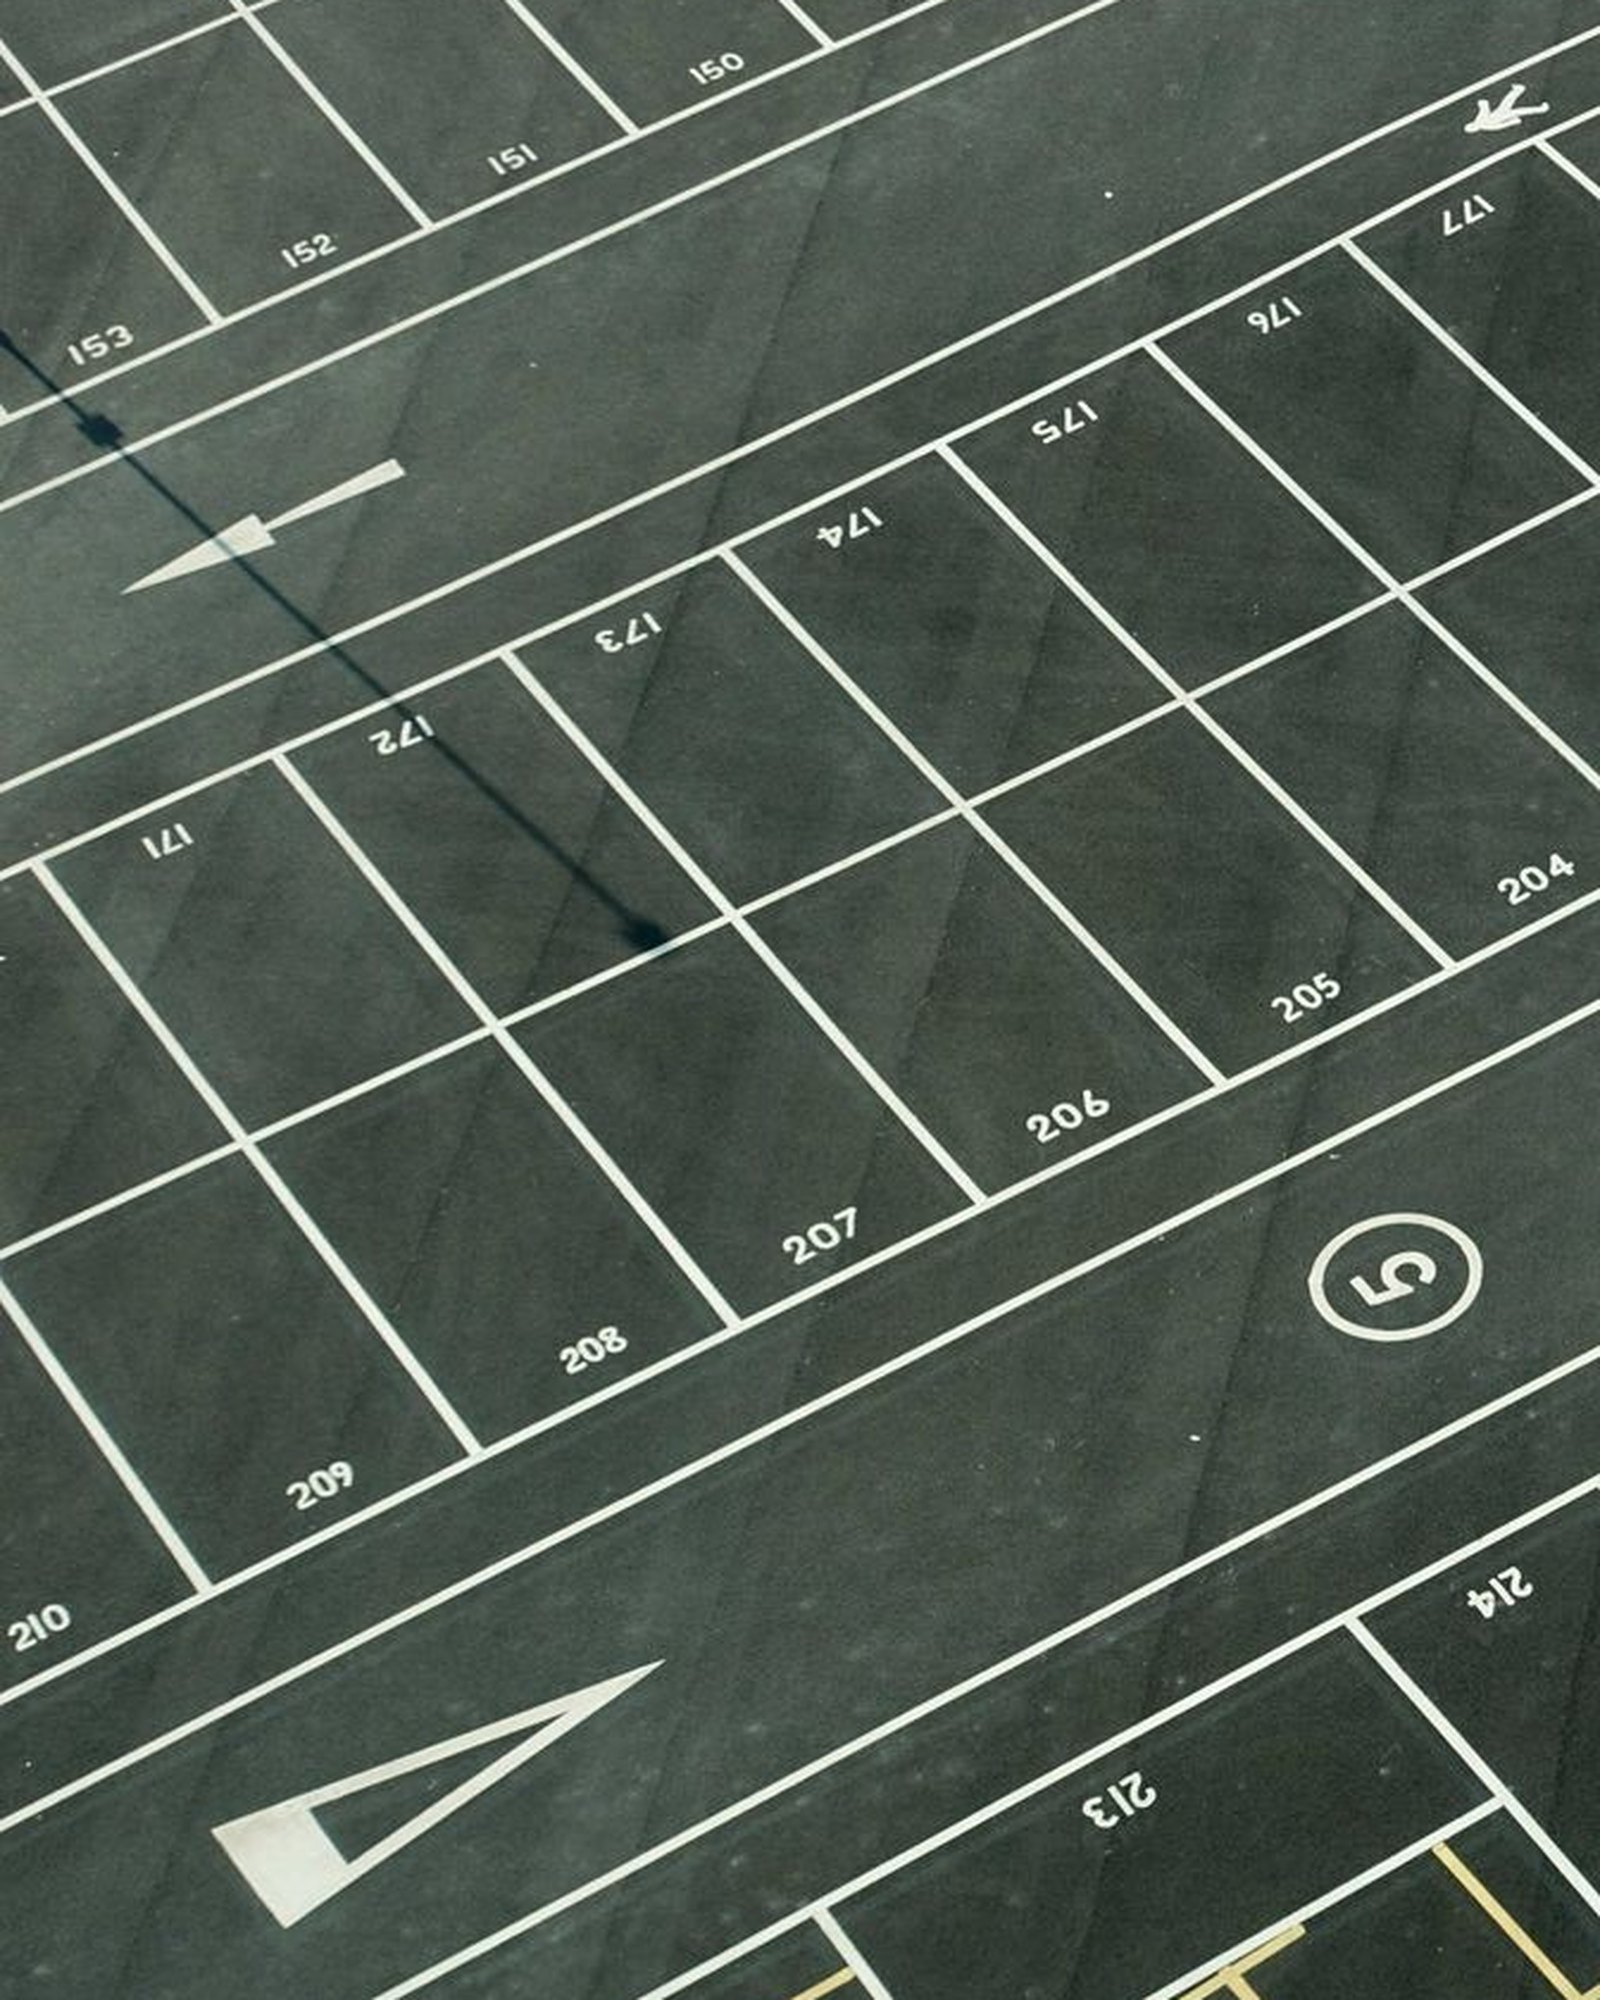
Close aerial crop of numbered parking stalls and aisle lines painted on dark asphalt

03Environment

Universities and campuses

The challenge

Event traffic layered onto daily faculty, student and resident parking that still has to function.

The NDL approach

Protected resident and staff inventory, event traffic routed to designated lots, and clear signage that distinguishes the two audiences before they reach a gate.

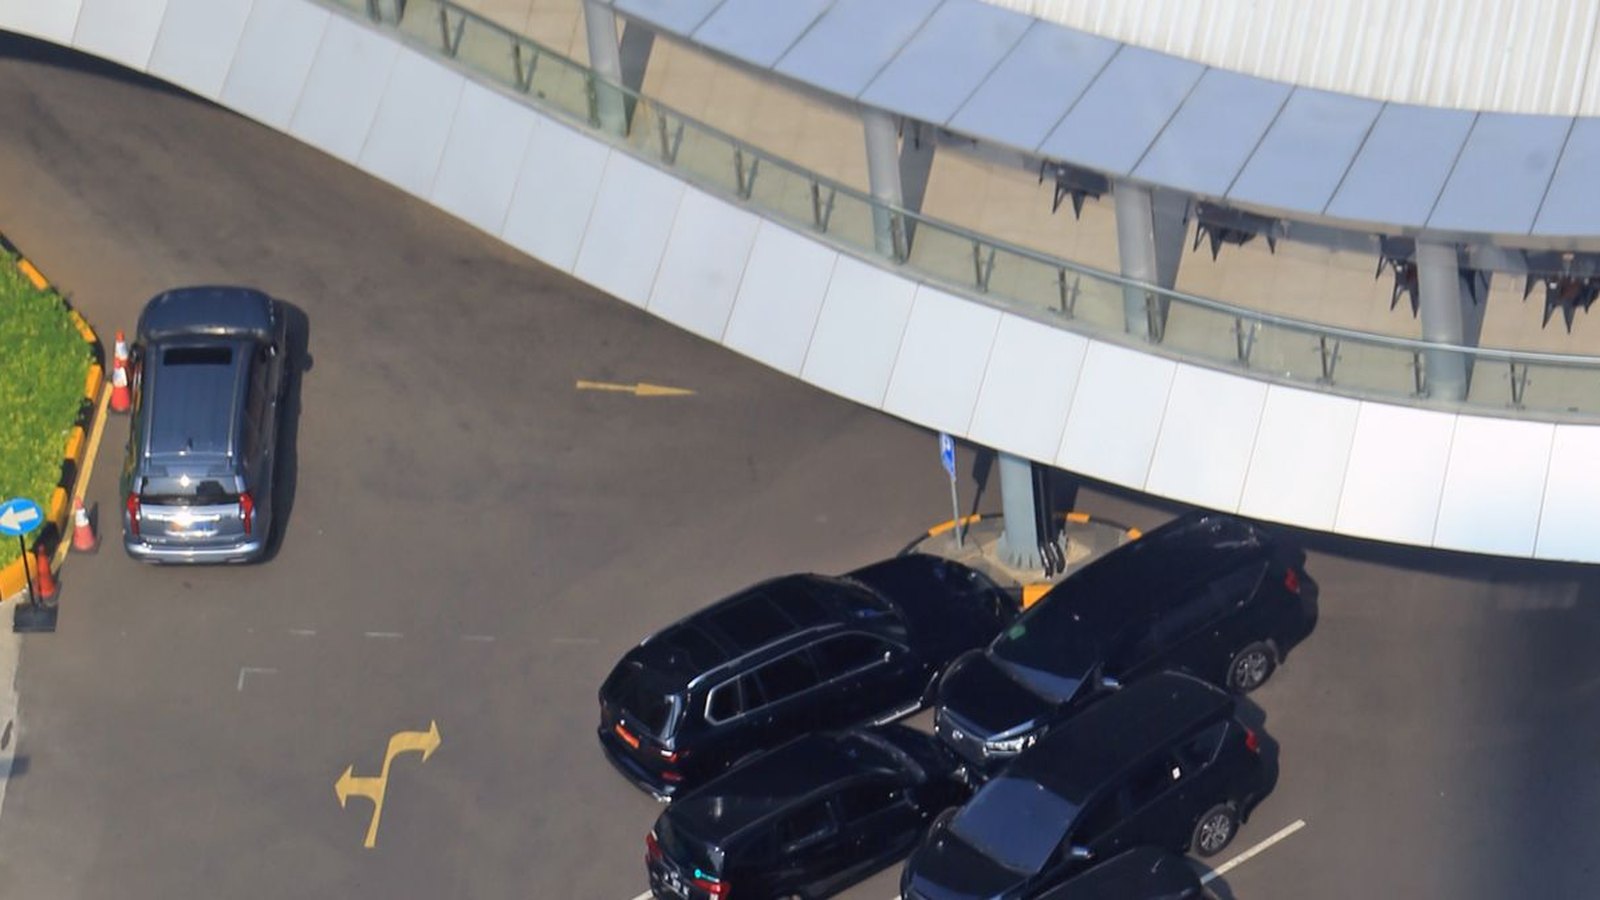
Curving arrival roadway beneath a covered walkway canopy, with cones set along the curb and vehicles at the entrance

04Environment

Hospitals and medical centers

The challenge

Emergency access is non-negotiable, patients arrive under stress, and accessible parking demand is consistently higher than code minimums assume.

The NDL approach

Emergency lanes preserved at all volumes, accessible and patient drop-off given dedicated approaches, and staff briefed on tone as much as routing.

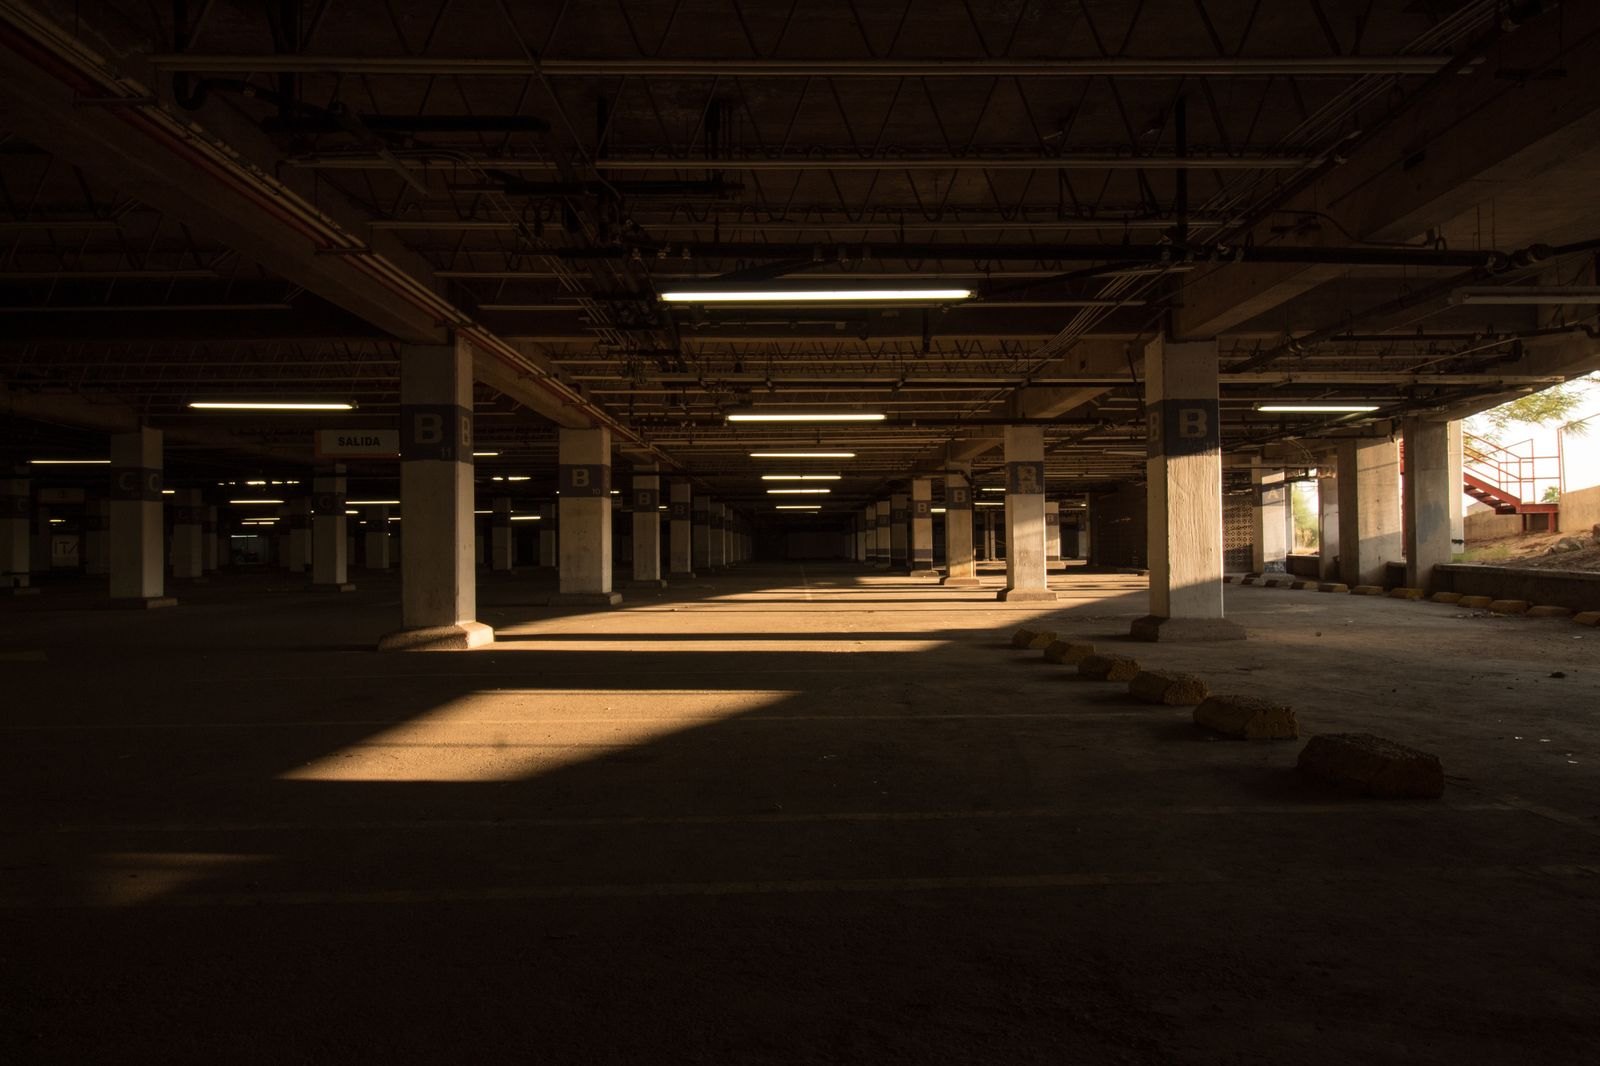
Interior of a parking structure with lettered columns, wheel stops and sunlight raking across empty bays

05Environment

Hotels and resorts

The challenge

A single curb serves check-in, valet, deliveries, rideshare and event arrivals simultaneously.

The NDL approach

Curb zoning by function with dwell rules, event arrivals moved to a separate approach, and staffing timed to overlapping check-in and function schedules.

Lettered zone column and exit sign inside a lit parking structure level

06Environment

Corporate campuses

The challenge

Controlled-access sites where visitors, contractors and employees have different credentials and different tolerance for friction.

The NDL approach

Credential validation at the approach rather than the door, visitor routing that does not depend on prior site knowledge, and discreet, professional field presence.

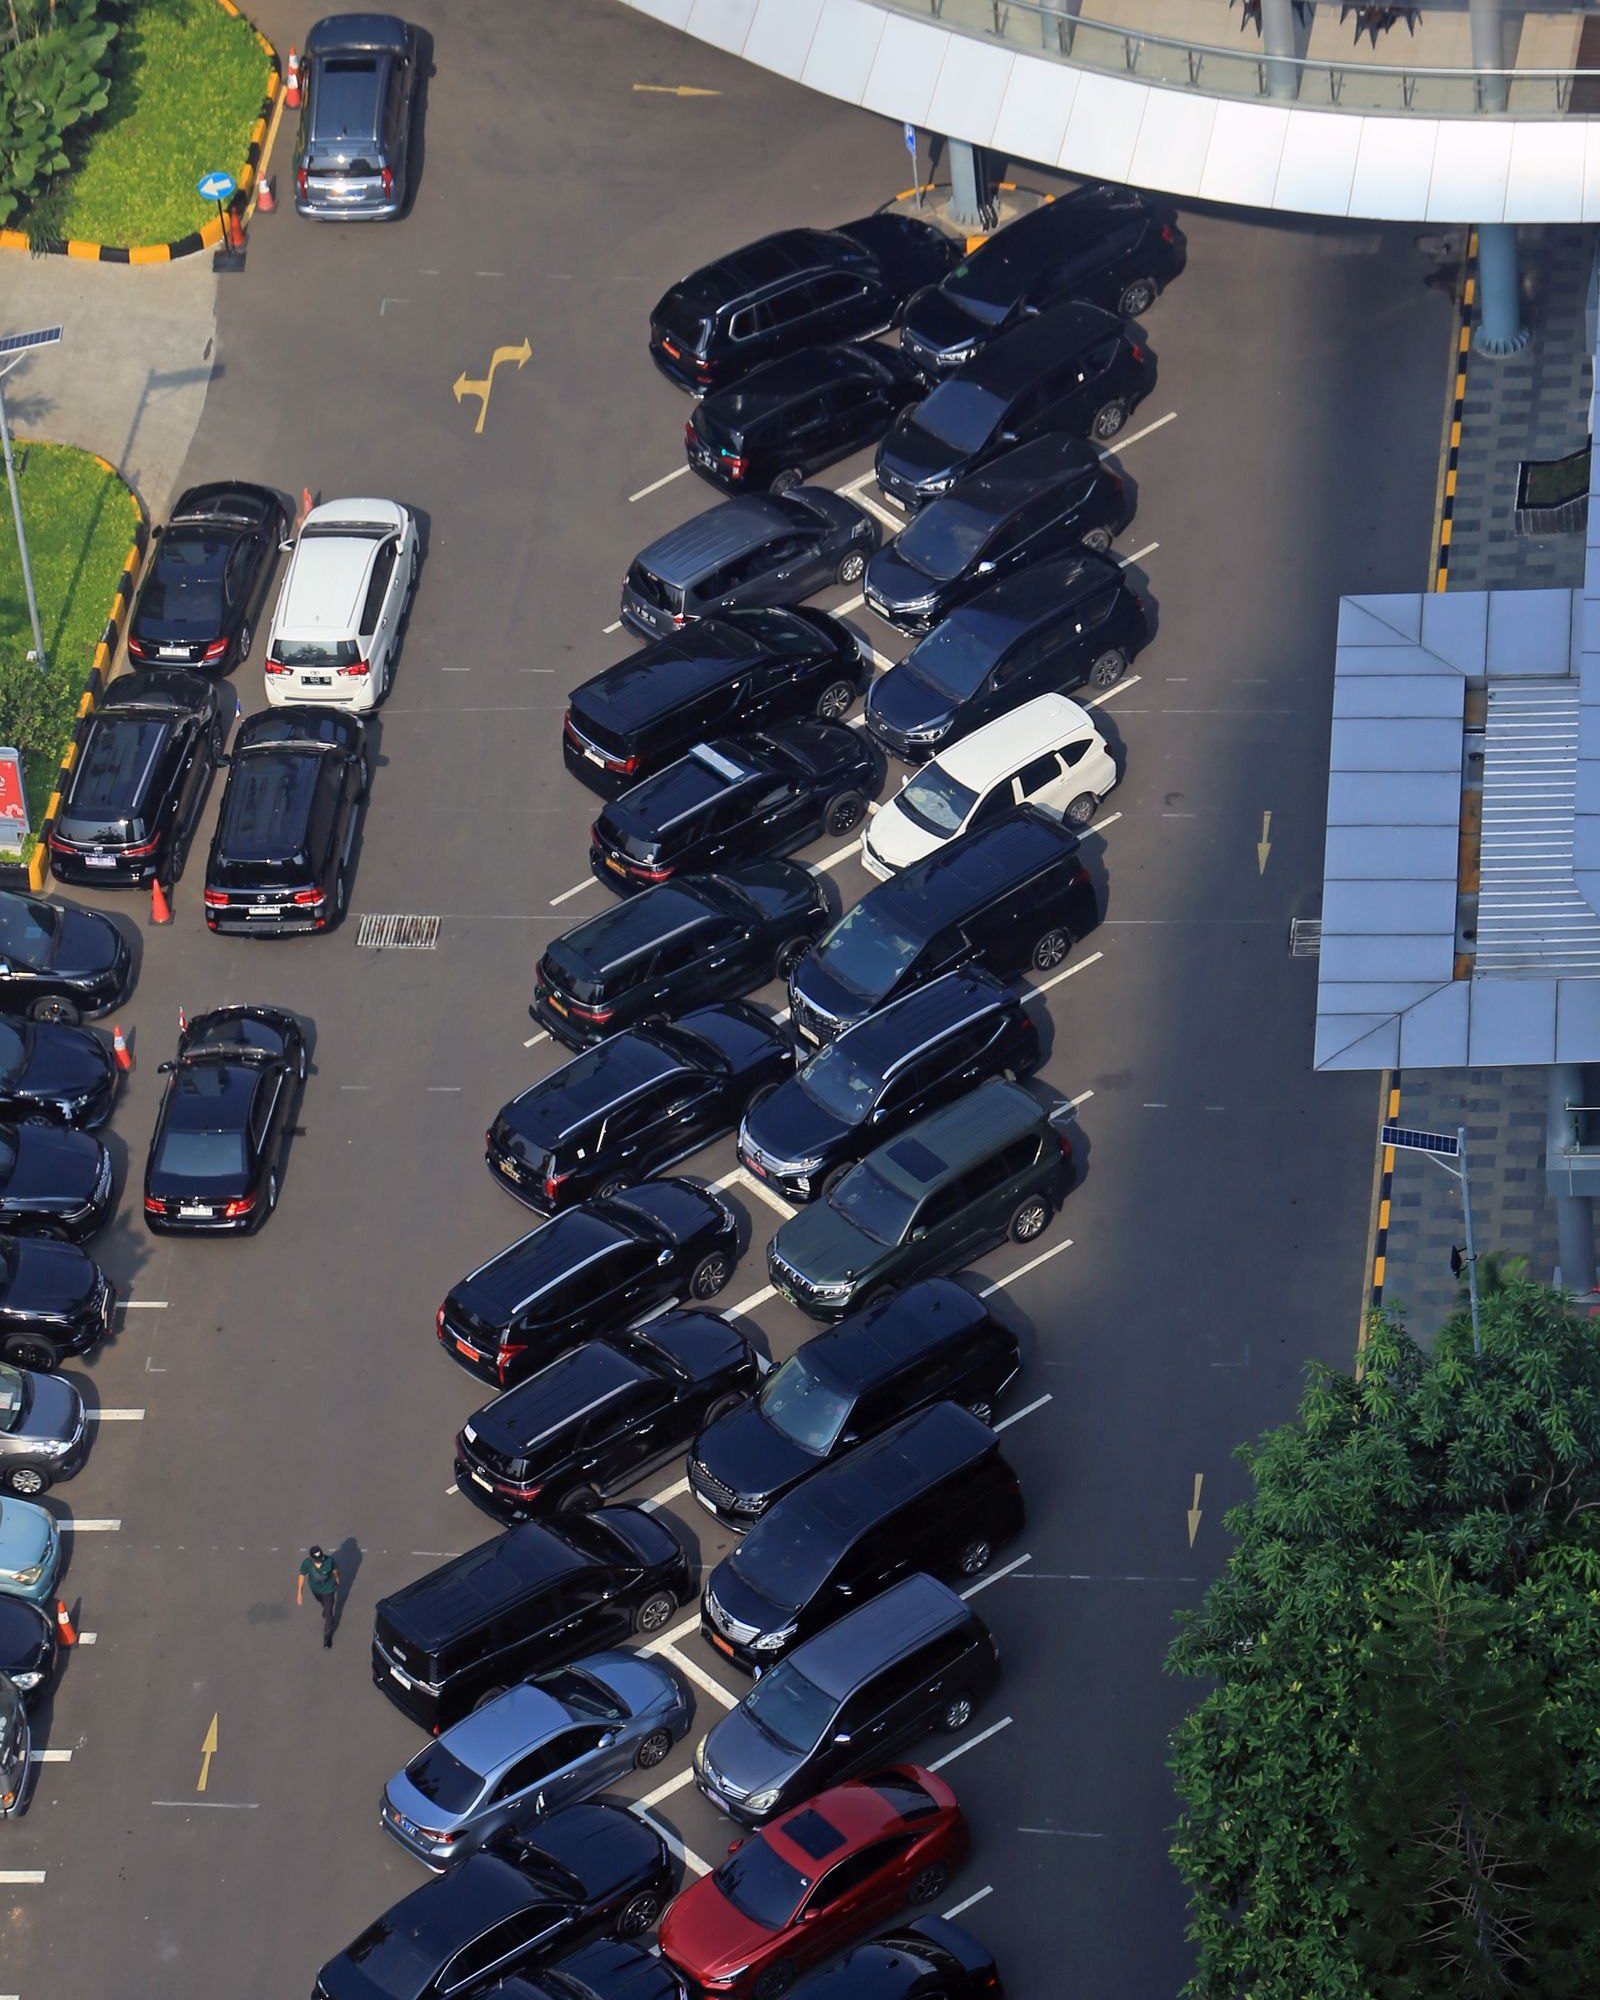
Aerial crop of tightly parked rows of vehicles separated by a marked drive aisle

07Environment

Convention centers

The challenge

Multiple simultaneous programs with different start times, plus heavy load-in and load-out traffic sharing the same access points.

The NDL approach

Show-by-show lot assignment, freight and attendee movement separated in time and space, and staffing scheduled against each program's schedule.

Single orange traffic cone standing on a weighted base beside painted lane stripes on asphalt

08Environment

Municipal and public properties

The challenge

Public accountability, mixed permanent and event use, and neighbouring residents who feel every overflow.

The NDL approach

Plans written to the jurisdiction's requirements, on-site vehicle storage prioritised over street queueing, and documented closeout for the record.

Next step

Not sure which of these your property behaves like?

Most sites are a hybrid. Send us the footprint and the calendar and we will tell you which constraints will actually govern the plan.